Getting the Slab In: Access Problems That Change a Countertop Installation
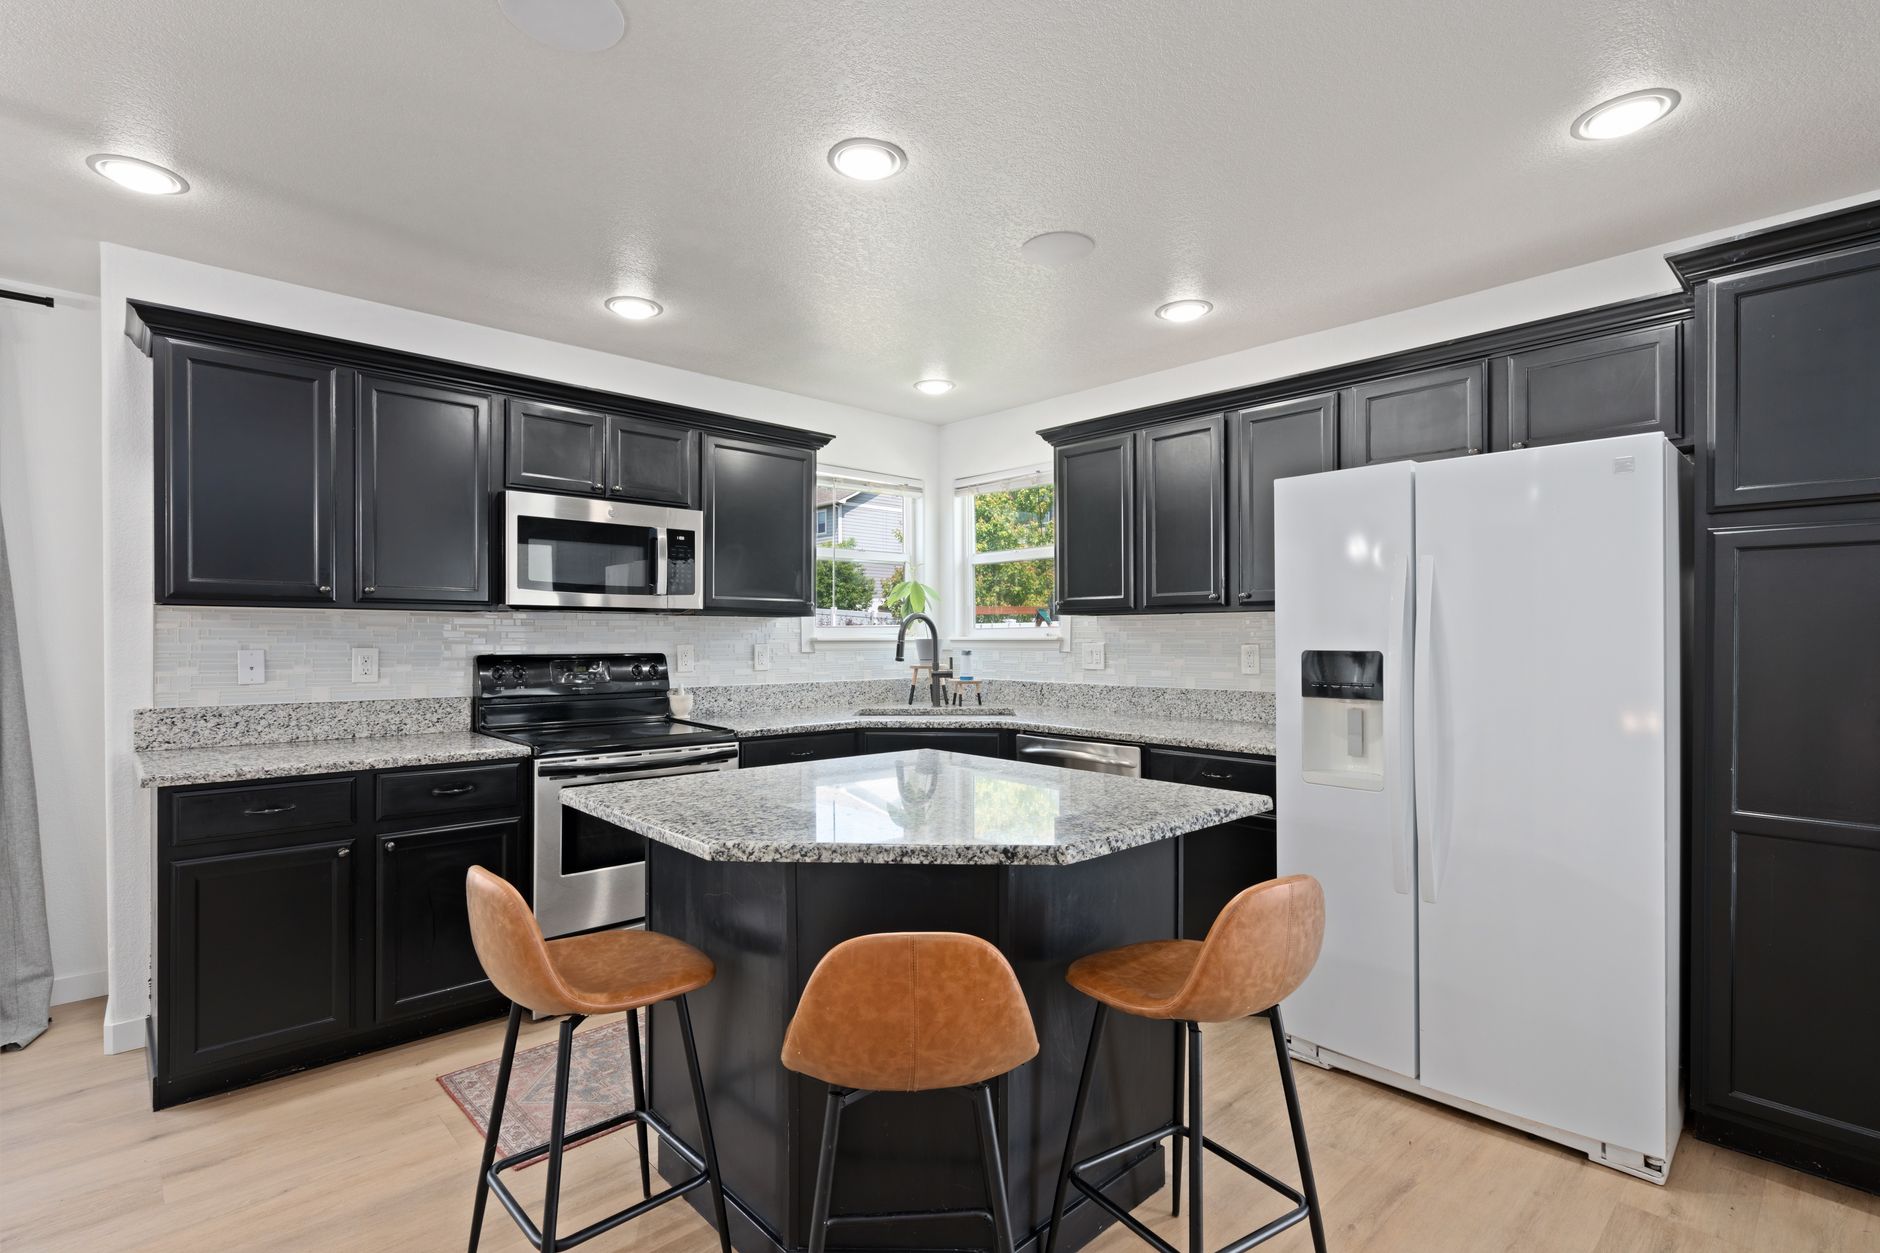
There is a stage of a countertop project that never appears in a brochure and occasionally stops one dead. The slab has been chosen, templated and cut. It is finished, it is beautiful, and it is sitting on a truck in the street. Now it has to get from the truck into the kitchen, and a piece of stone ten feet long does not go around a corner, up a switchback stair, or through a thirty inch doorway with a wall opposite.
Access problems are almost always solvable, but they are solvable much more cheaply at the design stage than on delivery day. A fabricator who measures the route in as well as the counters is doing something worth paying for, and a homeowner who thinks about it early avoids the two bad outcomes: an unplanned seam introduced at the last minute, or a slab that cannot be delivered at all.
What a piece of stone actually weighs
The numbers surprise people. Three centimetre granite runs roughly eighteen to twenty pounds per square foot. A single island top measuring four feet by eight feet is around six hundred pounds. Engineered quartz is similar. A full uncut slab, before anything is removed for sinks and cooktops, can be well over a thousand pounds.
That weight is carried by two to four people using suction cups and A frames, and it is carried vertically, on edge, because stone is enormously strong in compression along its length and weak in bending across its width. A large piece laid flat and lifted by its ends will crack under its own weight. This is why slabs travel and move upright, and it is why the height of a doorway matters as much as its width.
A piece four feet deep, carried on edge, needs more than four feet of vertical clearance plus room for hands and for the carry frame. Standard door heights are six feet eight, so most pieces clear. Low basement stairs, ceiling soffits, light fixtures and stair landings with sloped ceilings above them are where this fails.
The turn is harder than the doorway
The dimension that stops deliveries is rarely the door. It is the turn immediately behind it.
Picture a run of stone nine feet long being carried on edge through a front door into an entry hall four feet wide, with the kitchen to the left. The stone has to rotate ninety degrees in that hall, and it needs a diagonal clear distance that a four foot hall does not have. The stone goes through the door and then has nowhere to go.
The same problem appears at stair landings, at the top of switchback stairs, and in hallways with doors opening off both sides. Anyone assessing access should walk the route with a tape and check the diagonal at every change of direction, not just the width of the openings.
Other things that block a route: newel posts at the bottom of a stair, radiators and baseboard heating, low light fittings, tight door swings that cannot be removed, and handrails.
Where porcelain changes the arithmetic
This is the situation in which a porcelain slab is a genuinely practical answer rather than a stylistic one. Sintered porcelain panels are made in large formats but in much smaller thicknesses, commonly six, twelve or twenty millimetres, and the thin versions weigh a fraction of what stone does for the same area.
A twelve millimetre porcelain top of the same dimensions as that six hundred pound granite island might weigh in the region of two hundred and fifty pounds. It is far easier to manoeuvre, it can be carried by fewer people, and it flexes slightly rather than shattering if it is stressed, provided it is handled on a proper frame.
For a high floor apartment with an elevator, an upstairs kitchen at the top of a narrow stair, or a house on a hillside lot where the only access is a flight of exterior steps, this matters more than any other property of the material. It is also worth knowing that thin porcelain requires a full substrate underneath, so what is saved in slab weight is partly given back in preparation, and fabrication requires specific tooling that not every shop has.
Where access is genuinely impossible for stone, the realistic alternatives are porcelain, a solid surface material that can be joined seamlessly on site, or accepting more seams in stone.
Seams as the access solution
The usual answer to a route that will not take a nine foot piece is to cut it into two, join them in place, and put the seam somewhere it does not matter.
This is a legitimate solution and it is used constantly. The important part is that it should be a decision made deliberately at layout, not an improvisation made in the driveway. A seam planned in advance can be placed at a sink, at a cooktop, or at a natural break in the run, where it is least visible. A seam introduced on the day lands wherever the piece happened to need cutting, and it frequently ends up in the middle of an open expanse where the eye goes straight to it.
Every extra seam is also a small ongoing compromise. It is a line you can feel, it is a place where a color match has to hold, and on some materials it will darken slightly over years.
Second floors, elevators and cranes
A kitchen above ground floor level adds a set of considerations.
Stairs are the usual route and they work for moderate sizes, provided the landings allow the turns. Carrying six hundred pounds up a flight is hard but routine for a crew that does it daily.
Elevators in apartment buildings have both a floor dimension and a door dimension, and the door is usually the limit. Many service elevators have a removable ceiling panel that allows a longer piece to stand at an angle, and building management will know. Booking the service elevator and checking the building’s rules on delivery hours is worth doing early, because some buildings restrict it to particular days.
Cranes and lifts are used where a piece can go in through a window or a balcony opening, and this is more common than people assume in renovations of upper floors. It costs a day rate and needs street access and sometimes a permit, but it solves problems nothing else solves.
The route needs protecting as well as measuring
Once the route is established, everything along it is at risk. Six hundred pounds of stone moving through a house at chest height will destroy a wall corner, a stair spindle or a floor if anything slips.
Standard practice is to protect the floor along the whole route with board rather than a dust sheet, protect wall corners, remove doors from their hinges rather than pinning them open, and take down anything on the walls. Anyone quoting the work should be describing this without being asked.
Clearing the route is also the homeowner’s most useful contribution on the day, along with keeping children and animals somewhere else entirely, which is a genuine safety matter rather than a courtesy.
Questions to ask before the slab is cut
Has anyone walked the delivery route with a tape, including the turns and the vertical clearances?
What is the largest single piece in the layout, and does it fit through the route?
If it does not, where is the seam going, and can it be moved somewhere better?
Is anything being removed to get access, such as a door, a window sash or a section of railing, and who is putting it back?
Does the building have delivery restrictions, elevator bookings, or parking requirements for the truck?
And where will the material be staged, since a crew usually needs somewhere flat and safe to set pieces down before they go on the cabinets.
Why it is worth the attention
None of this is complicated, and none of it is expensive to sort out in advance. What is expensive is a truck arriving with a piece that will not go in, because the crew leaves, the slab goes back to the shop, and the recut, the refinishing and the return visit all cost money that a ten minute walk with a tape measure would have saved. The projects that go smoothly are the ones where somebody thought about the hallway before they thought about the veining.
Need help in Redding?
Call (530) 331-4313